Loft Conversion Builders in Hayes for Extra Space at Home
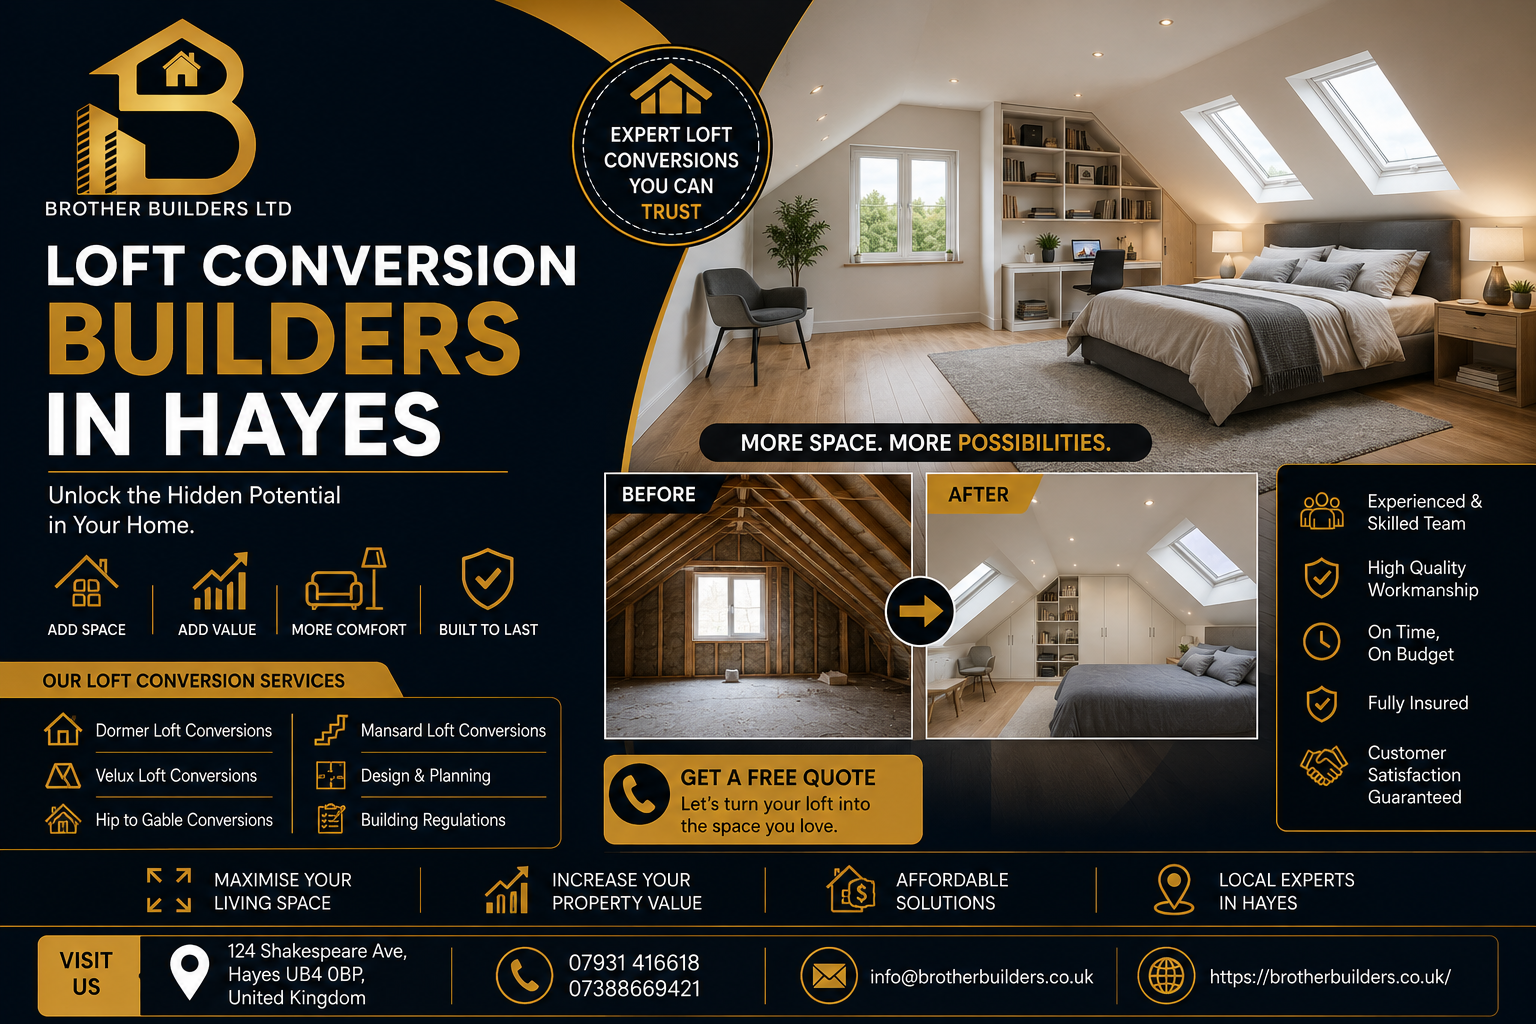
Unused loft space can offer an excellent opportunity to create an additional bedroom, home office, study, playroom or comfortable living area without moving to a larger property. Loft Conversion Builders in Hayes can help homeowners transform an underused roof space into a practical and attractive part of the home.
Brother Builders provides loft conversion services alongside planning, design, electrical, plumbing and other construction solutions, helping homeowners coordinate different aspects of their project with one building team.
Make Better Use of Your Loft Space
A loft can often become valuable living space when the property layout and structure are suitable for conversion. Instead of allowing the area to remain unused for storage, a well-planned conversion can create a useful room that fits your lifestyle.
Depending on your requirements, a loft conversion may be designed as:
- An additional bedroom
- Home office
- Guest room
- Children’s room
- Study area
- Hobby room
- Dressing room
- Relaxation space
- Bedroom with an en-suite bathroom
The design should take into account the available floor area, roof structure, head height, staircase position, natural light, insulation and intended use.
Loft Conversion Planning and Design
Good preparation is an important part of any successful loft project. Before construction starts, the existing property needs to be assessed and the proposed layout carefully considered.
Brother Builders offers planning and design services as part of its wider construction offering. Its design service covers practical layouts, space optimisation, architectural design and structural design support.
A typical planning stage can consider:
Existing Loft Structure
The roof design, available floor area, access and structural characteristics need to be assessed before deciding what type of conversion is appropriate.
Layout and Space Planning
The internal layout should make the best use of the available space while allowing comfortable movement and practical furniture placement.
Natural Light
Roof windows, skylights or other suitable solutions can help bring daylight into the new room and create a brighter environment.
Staircase Access
A suitable staircase is essential for connecting the new loft room with the rest of the property while making efficient use of existing floor space.
Building Regulations and Compliance
Loft conversions can involve structural changes, insulation, fire safety, electrical installations and other construction considerations. Depending on the proposed work, planning permission and building regulations requirements may apply.
Brother Builders states that it assists with planning applications and aims to ensure construction work complies with relevant UK building regulations and safety standards.
Requirements can vary depending on the property and proposed design, so homeowners should establish the applicable permissions and approvals before construction begins.
Loft Conversion Construction Services
Once the design and requirements have been established, construction can begin. A conversion may involve several different trades working together.
Brother Builders provides a range of related services, including:
- Loft conversion construction
- Structural building work
- Electrical installations
- Plumbing
- Bathroom installation
- Insulation-related work
- Interior finishing
- General renovation work
Its electrical service specifically lists installations for loft conversions, extensions and renovations.
Having related trades coordinated as part of one project can help simplify communication and reduce the need for homeowners to manage multiple contractors.
Create a Loft Bedroom in Hayes
A loft bedroom can provide valuable additional accommodation for growing families or homeowners who regularly have guests.
The design can incorporate practical features such as built-in storage, roof windows, lighting, electrical sockets and heating. Where space permits, an en-suite bathroom can also make the new bedroom more functional.
The final layout should be designed around the property’s existing structure while providing a comfortable and usable room.
Loft Home Office Solutions
Working from home has made dedicated office space increasingly useful. A loft conversion can provide a quieter area away from the main living spaces.
A well-designed loft office can include:
- Dedicated workstations
- Built-in storage
- Task lighting
- Power points
- Internet connectivity
- Comfortable ventilation
- Acoustic considerations
Using the loft as an office can also allow homeowners to separate work and living areas without sacrificing an existing bedroom.
Loft Bathrooms and Plumbing
If you want your converted loft to function as a self-contained bedroom or guest suite, adding a bathroom may be an option depending on the available space and plumbing requirements.
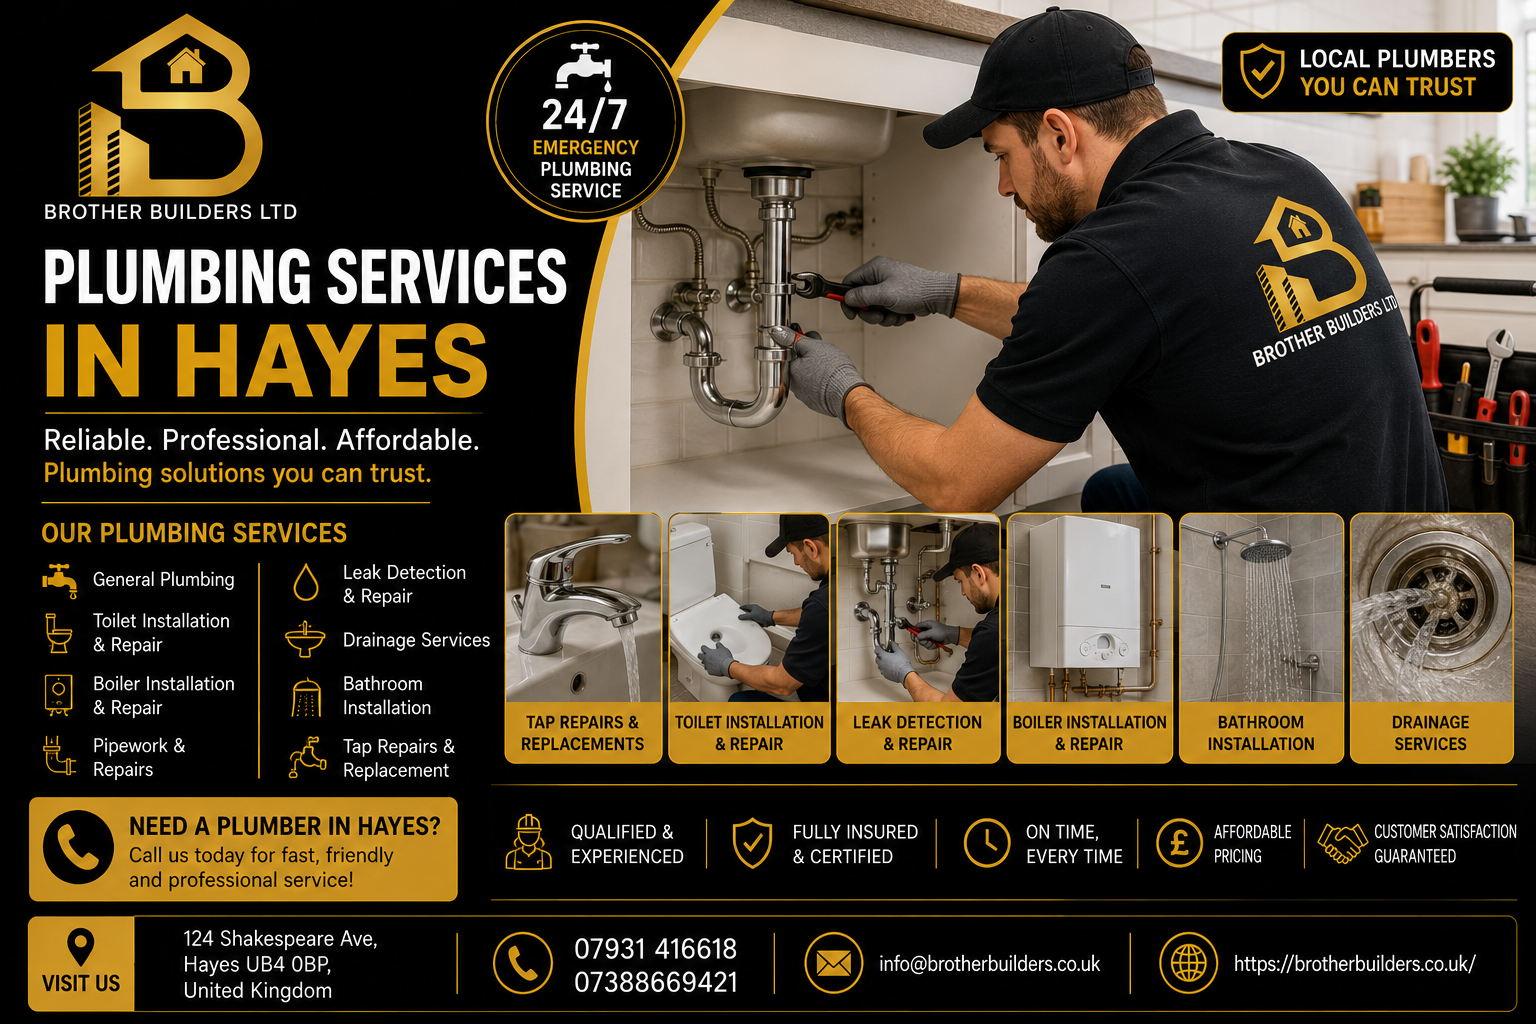
Brother Builders provides plumbing and bathroom services alongside its loft conversion and wider construction services.
A loft bathroom can include a shower, toilet, basin, storage and suitable ventilation, subject to the property’s layout and technical requirements.
Energy Efficiency and Comfort
A successful loft conversion should be comfortable throughout the year. Insulation, ventilation, windows and heating all contribute to the performance of the finished room.
During the planning stage, homeowners can discuss suitable insulation and energy-efficiency measures for the proposed space. Proper preparation can help make the new room more comfortable during both colder and warmer periods.
A Clear Approach from Start to Finish
Every loft project has different requirements, so the construction process should be planned around the individual property.
A typical project can involve:
Initial Consultation
Discuss your ideas, requirements, available space and intended use.
Property Assessment
Review the existing loft and identify the practical requirements for the proposed conversion.
Planning and Design
Develop a suitable layout and establish the necessary documentation and approvals.
Construction
Complete structural and building work while coordinating the required trades.
Electrical and Plumbing Work
Install the necessary services for lighting, sockets, heating and bathroom facilities where applicable.
Finishing
Complete flooring, walls, ceilings, fixtures and other finishing details.
Final Checks
Review the completed work and ensure the agreed project requirements have been addressed.
Why Choose Brother Builders?
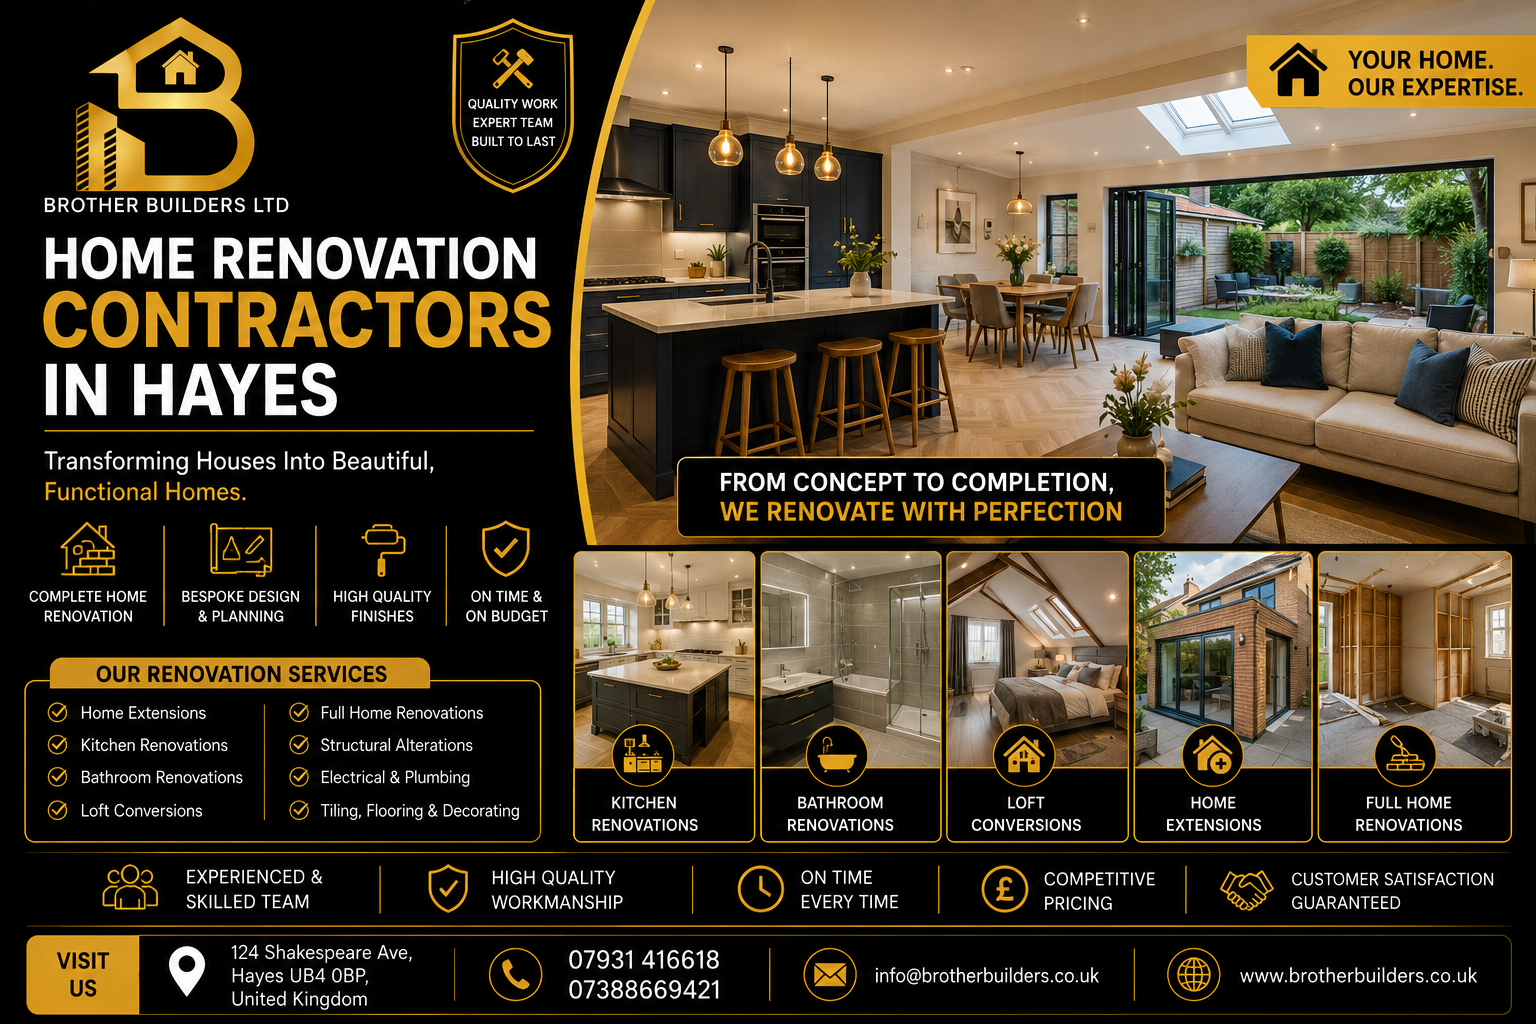
Choosing a suitable contractor is an important decision when extending your home. Brother Builders is based in Hayes and provides a broad range of construction services, including loft conversions, extensions, new builds, kitchens, bathrooms, plumbing and electrical work.
Homeowners can benefit from:
- Local Hayes-based building services
- Planning and design support
- Multiple construction trades
- Electrical and plumbing services
- Clear project communication
- Free, no-obligation quotations
- Work designed around individual requirements
Brother Builders is located at 124 Shakespeare Ave, Hayes UB4 0BP and provides its construction services to homeowners in Hayes and surrounding areas.
Loft Conversion Builders in Hayes for Your Next Project
A loft conversion can turn an overlooked part of your property into valuable additional space. Whether you want a new bedroom, home office, guest room or multifunctional living area, careful planning and quality construction are essential.
If you are searching for Loft Conversion Builders in Hayes, Brother Builders can discuss your requirements and help develop a practical approach for your property.
Call 07931 416618 or 07388 669421 to discuss your loft conversion project and request a free, no-obligation quotation.
Frequently Asked Questions
How much does a loft conversion cost in Hayes?
The cost depends on the property’s existing structure, conversion type, size, materials, structural requirements, plumbing, electrical work and internal finishes. A property assessment and detailed quotation are the best way to establish project costs.
Do loft conversions require planning permission?
Planning requirements depend on the type and scope of the proposed conversion and the property itself. Building regulations may also apply. The relevant requirements should be confirmed before construction begins.
Can a loft conversion include a bathroom?
Yes, a bathroom may be incorporated where the available space and plumbing arrangements make it practical. Brother Builders also provides plumbing and bathroom services.
Can you create a bedroom in a loft?
A loft can potentially be converted into a bedroom if the property and proposed design meet the relevant requirements. The available headroom, access, structure, fire safety and other factors need to be assessed.
Can you add electrical installations to a loft conversion?
Yes. Brother Builders provides electrical installation services for loft conversions, extensions and renovation projects.
How do I start a loft conversion project?
Start by discussing your requirements with a suitable building contractor. The existing loft can then be assessed, followed by planning, design, quotation and construction.